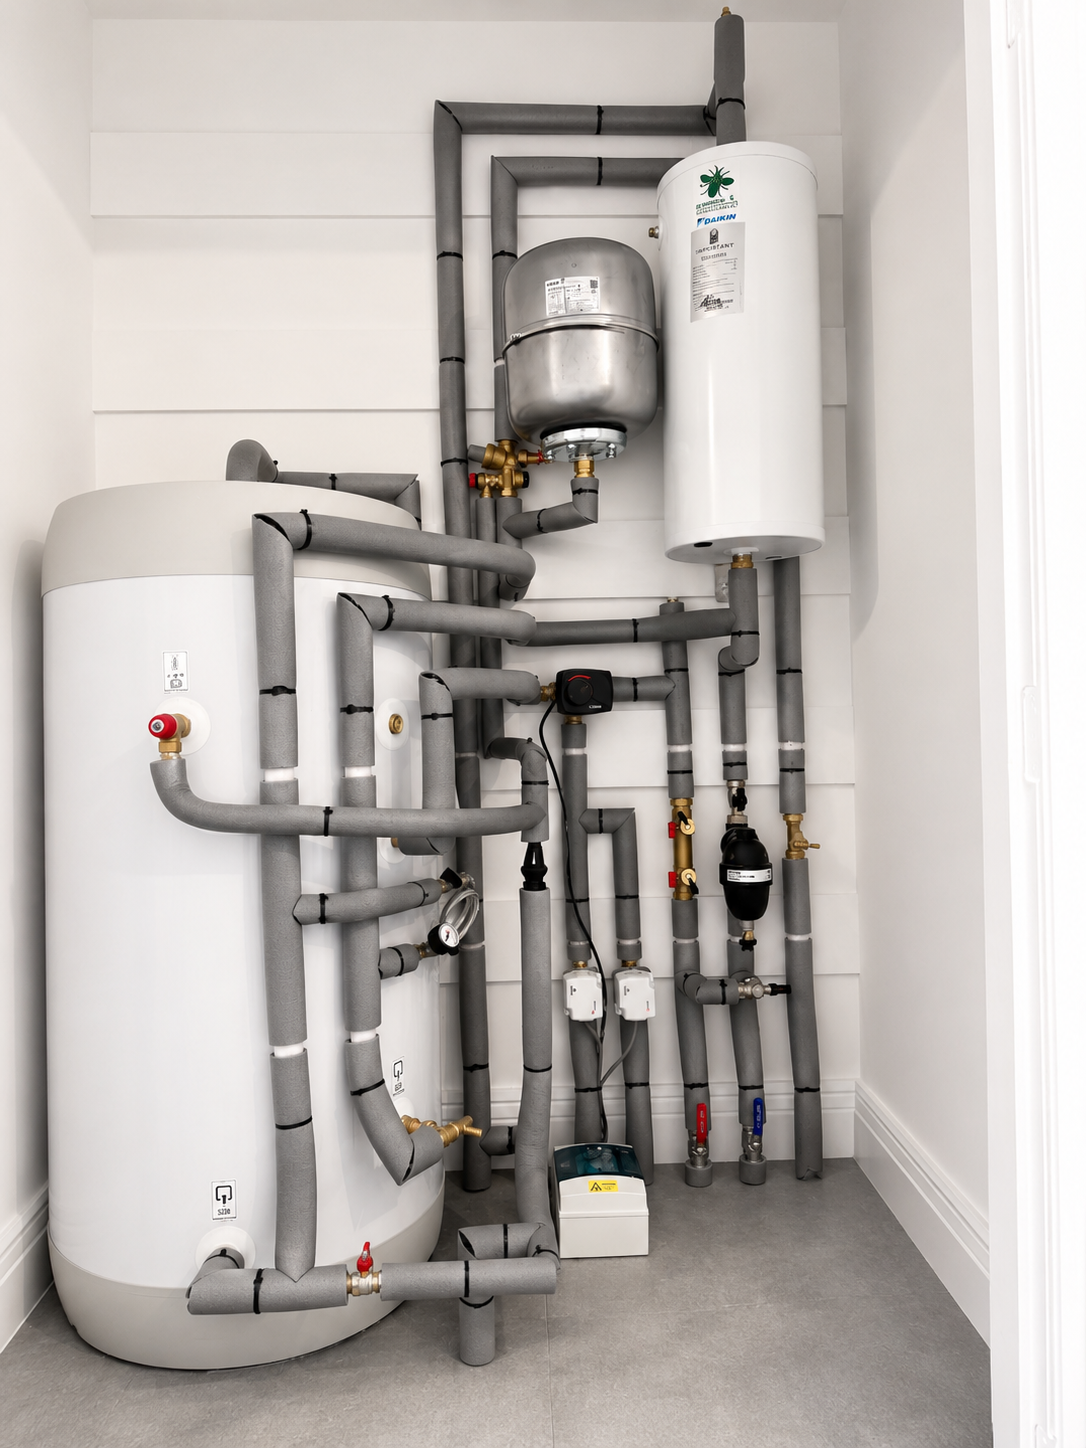

We design, route and commission mechanical services for residential and small commercial projects — methodically, to a documented standard.
Specified, installed,
commissioned.
Plumbing
Precision copper, plastic and press-fit installations, neatly routed and built to last.
- First & second fix pipework
- Leadwork & specialist joints
- Mains upgrades & pressure correction
Heating systems
System-led design and installation across radiators, UFH and zoned controls.
- System & combi boilers
- Underfloor heating
- Smart zoning & controls
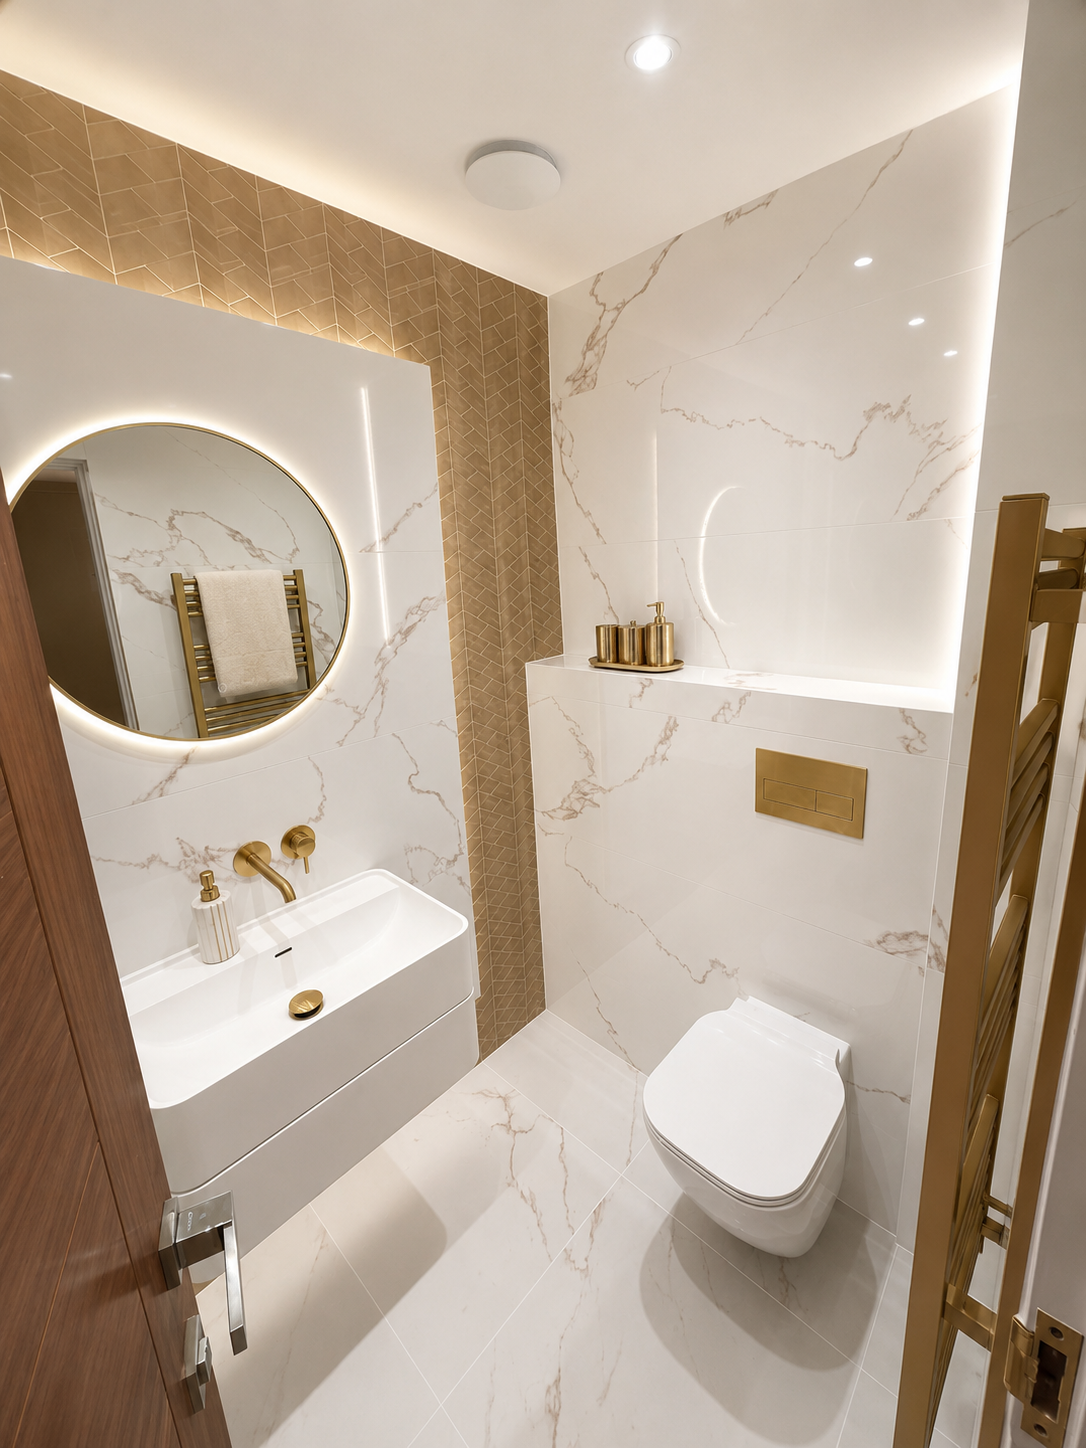
Bathrooms
Premium bathroom renovations with concealed services and architectural finish.
- Concealed cisterns & valves
- Tiling-ready first fix
- Lighting & ventilation integration
Heat pumps
Air source heat pump installations engineered for long-term efficiency.
- ASHP design & install
- Hydraulic separation
- Buffer & volumiser sizing
Hot water cylinders
Unvented cylinders sized, installed and commissioned with full G3 compliance.
- Unvented cylinders
- Secondary return loops
- Expansion & safety devices
Renewable systems
Low-carbon heating, hot water and electrical solutions integrated with existing services.
- Solar PV
- Battery storage
- EV charging
- Solar thermal
- Hybrid heat pump systems
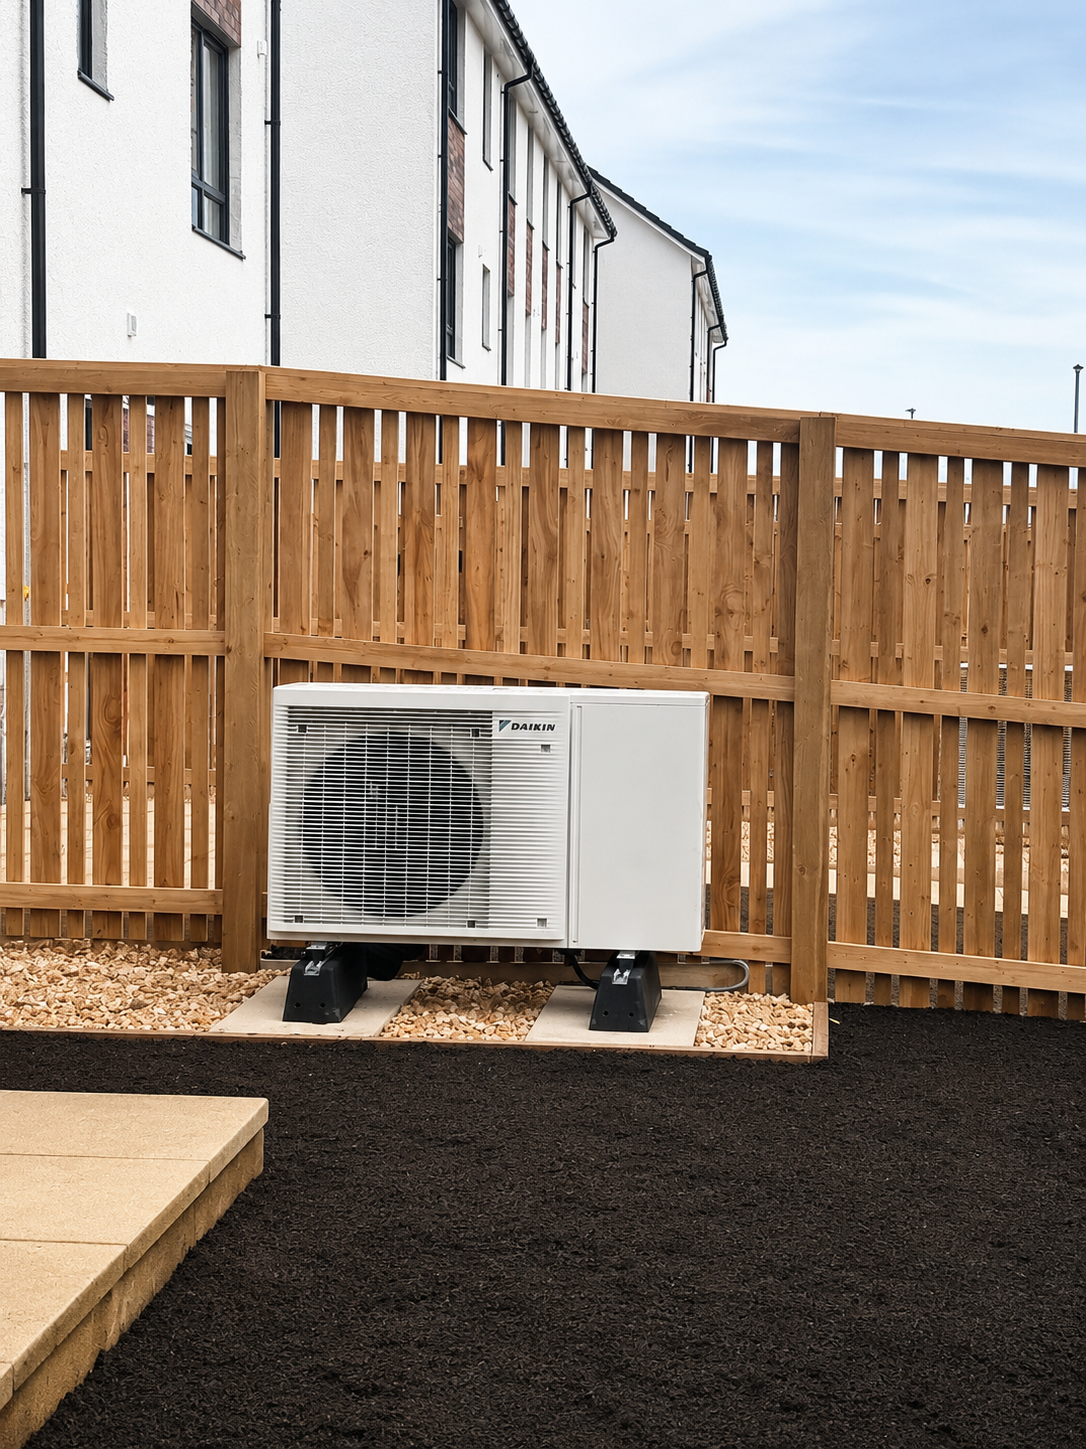
Air source heat pumps, properly engineered.
From heat-loss survey to commissioning — we design ASHP systems with the right hydraulic separation, buffer sizing and controls to deliver real-world efficiency over decades, not data sheets.
Real installations. Real standards.
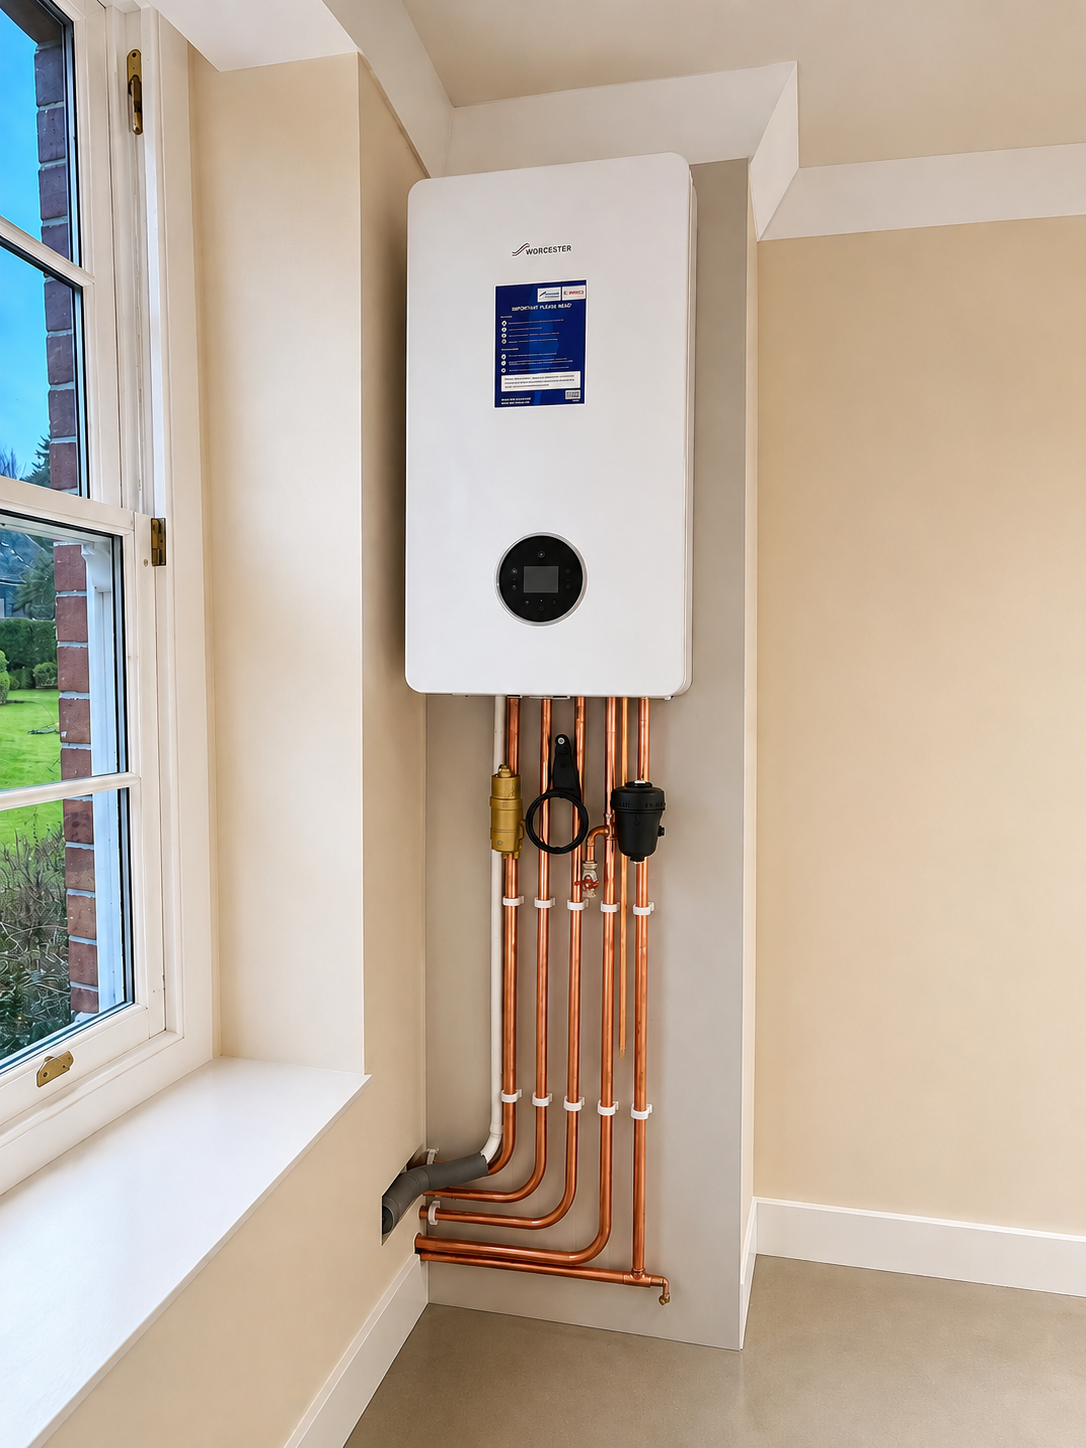

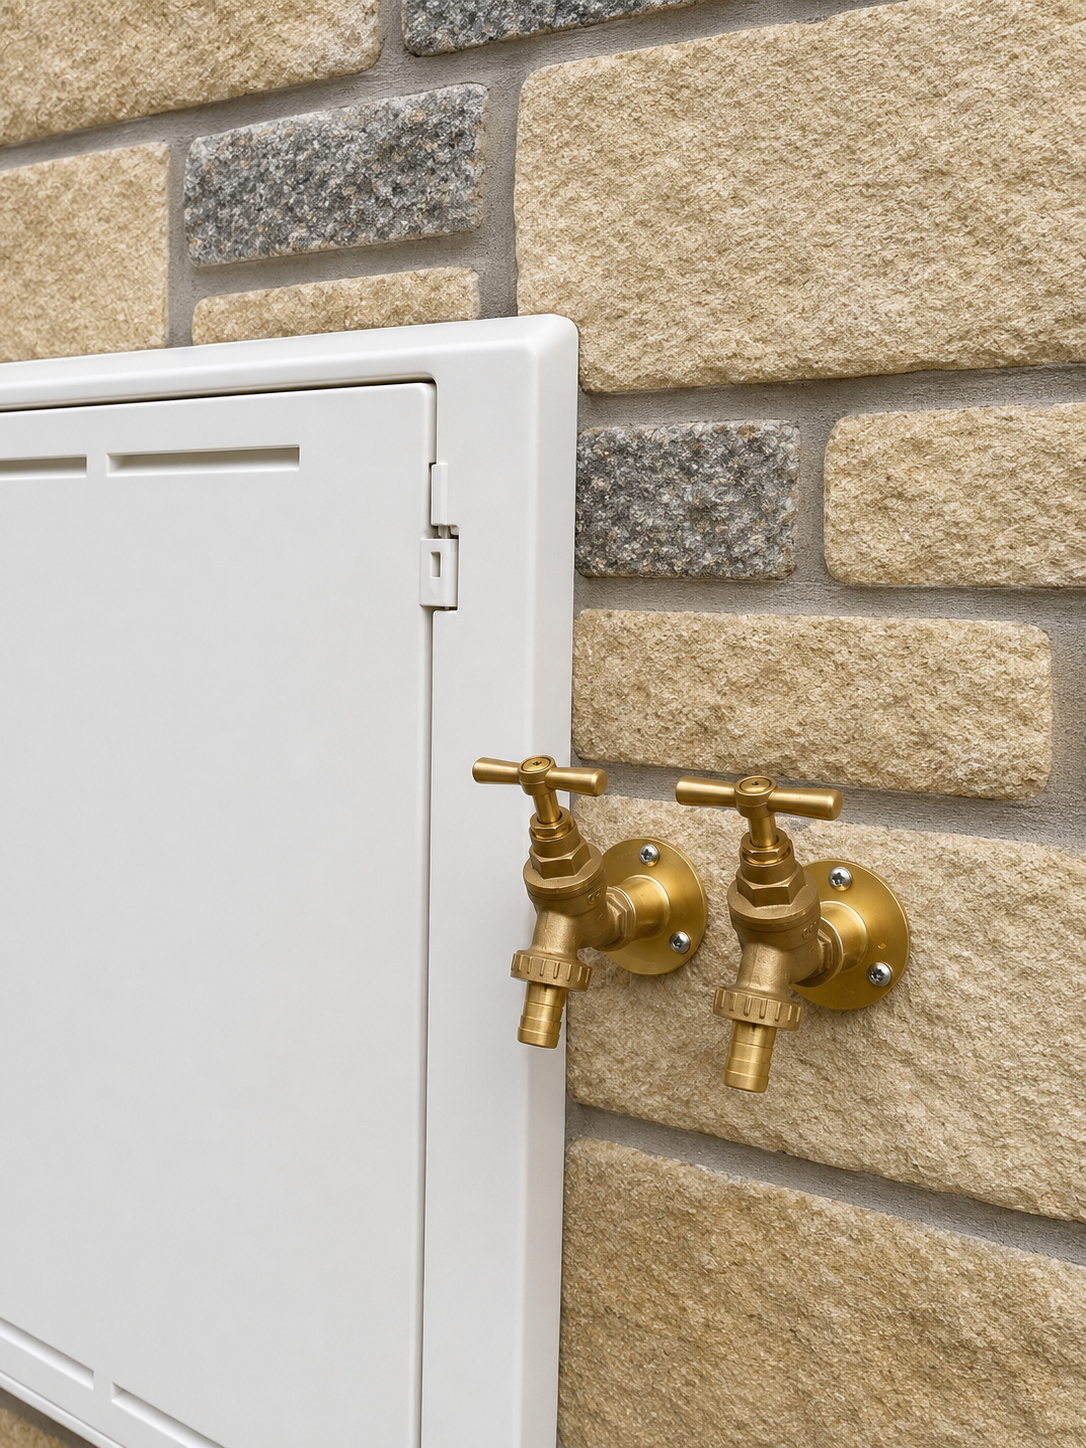
Calm, organised, engineering-led delivery.
We work the way good engineers work — methodically, with planned routes, labelled circuits and a measurable handover.
Engineering-led thinking
Schematic-first, then setting out — no improvising on site.
Clean installations
Planned pipework routes, neat clipping, considered geometry.
Long-term performance
Sized correctly. Commissioned correctly. Documented.
High installation standards
Insulated and protected services across every trade.
How we work.
A measured sequence — from first conversation to documented handover. No surprises, no improvisation.
- 01
Consultation
Understand brief, scope and constraints.
- 02
Site assessment
Survey, heat-loss and condition review.
- 03
System design
Schematics, sizing and specification.
- 04
Installation
Planned routes, clean first and second fix.
- 05
Testing & commissioning
Pressure, balance, safety and performance.
- 06
Handover & aftercare
Documentation, walkthrough, ongoing support.
Standards we hold ourselves to.
Certified, trained and insured — with the documentation to prove it.
Gas Safe
Registered for domestic gas installation, servicing and certification.
Renewable Training
Heat pump and low-carbon system design, installation and commissioning.
Manufacturer Training
Daikin, Worcester Bosch and other OEM-trained engineers.
Fully Insured
Public liability and professional indemnity cover on every project.
NICEIC
Electrical installation accreditation for renewable and plant room work.
SNIPEF
Member-aligned standards for plumbing and heating workmanship.
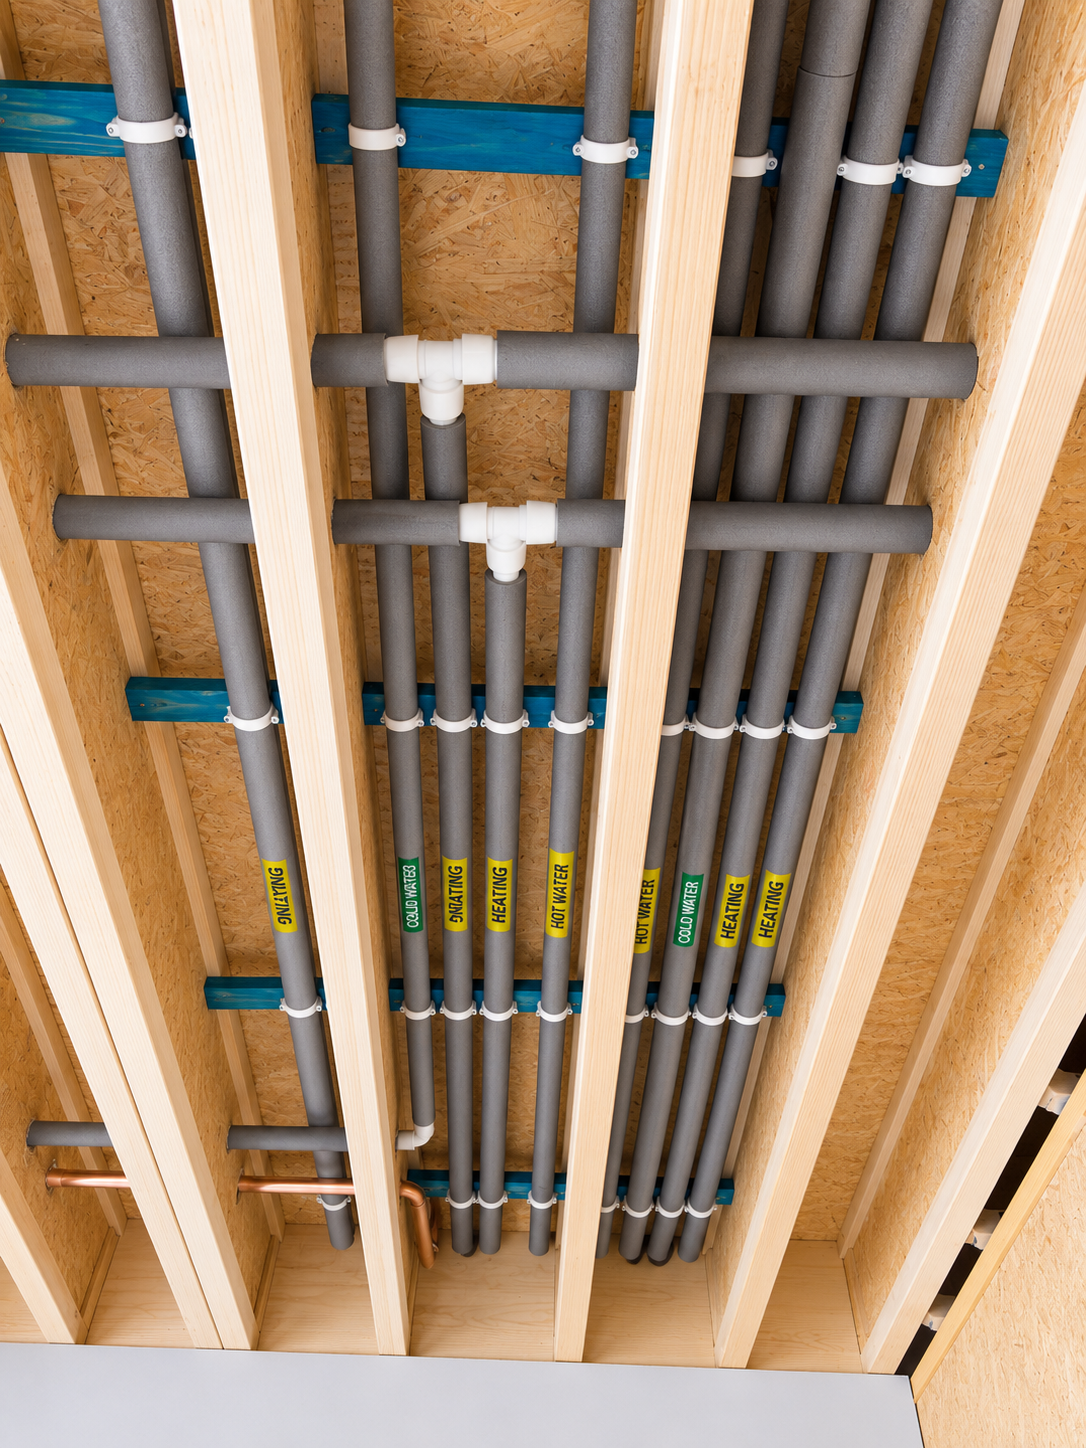
First fix, planned and labelled.
- Challenge
- Coordinate hot, cold and heating circuits within shallow service voids on a timber-frame new build — installed to NHBC and Premier Guarantee standards.
- Solution
- Pre-set routing grid, insulated runs, labelled services and protected penetrations — completed in accordance with modern new-build quality requirements.
- Result
- Structured first fix installation designed for long-term reliability and inspection compliance. Boards out cleanly and commissions without rework.
Built around the detail that matters.
From hydraulic separation to weather compensation — our installations are specified, sized and commissioned against measurable performance criteria.
Heat-loss & system design
Room-by-room calculation, emitter sizing and flow temperature targeting.
Hydraulic strategy
Low-loss headers, buffer logic and balanced circuits across zones.
Controls & telemetry
Weather compensation, zoning and remote monitoring integration.
Pressure & safety
G3 unvented systems, expansion sizing and discharge routing.
Low-carbon, integrated, ready.
Renewable systems engineered to work together — not bolted on as afterthoughts.
Solar PV
Roof-integrated arrays sized to household demand and battery capacity.
Battery storage
Inverter-led storage with tariff optimisation and grid export control.
EV charging
Load-balanced 7kW chargers wired into the wider home energy strategy.
Working across the region.
Residential and small commercial projects within a measured travel radius — keeping response times short and site presence consistent.
- Edinburgh
- Glasgow
- Stirling
- Fife
- Lothians
- Perthshire
- Falkirk
- Borders
Every system, on paper.
Each installation handed over with the records that make ownership, inspection and aftercare straightforward.
Quiet, considered, on schedule.
"The plant room is the cleanest installation we've had on a project. Documentation arrived the day of handover."
"Calm communication throughout. The system was designed properly before anything was ordered."
"First-fix routing was set out to drawing — second fix went in without a single revision."
Designed to be lived with.
Serviceable layouts, accessible isolation points and labelled circuits — so future works are quick, clean and predictable.
Smart isolation
Every circuit isolatable without draining the system.
Service-ready
Components positioned for tool access and removal.
Logical layout
Manifolds, headers and pumps arranged by function.
Long warranties
Manufacturer-backed coverage on commissioned plant.
Common questions.
Practical answers — the same ones we give in early conversations.
Do you take on full design-and-install projects?
Yes — the majority of our work is end-to-end, from heat-loss survey and schematic through to commissioning and handover documentation.
Can you work to an existing M&E specification?
Absolutely. We tender, value-engineer and install against consultant-issued drawings, feeding back constructability notes early in the process.
How long does a typical heat pump install take?
A standard residential ASHP retrofit runs 5–8 working days on site, preceded by survey and design. Larger or buffered systems extend accordingly.
Do you offer aftercare and servicing?
Yes. Annual servicing, performance reviews and minor optimisation are available for systems we commission, and selectively for systems we inherit.
Are renewable installations notifiable?
Most are — we handle building control notification, G99 applications and benchmarking as part of the install.
Have a project in mind?
Send us your drawings, scope or a few photos. We'll come back with a clear proposal and a realistic timeline.